Wilton Park Piling Platform

Piling Platforms

Wilton Park Piling Platform

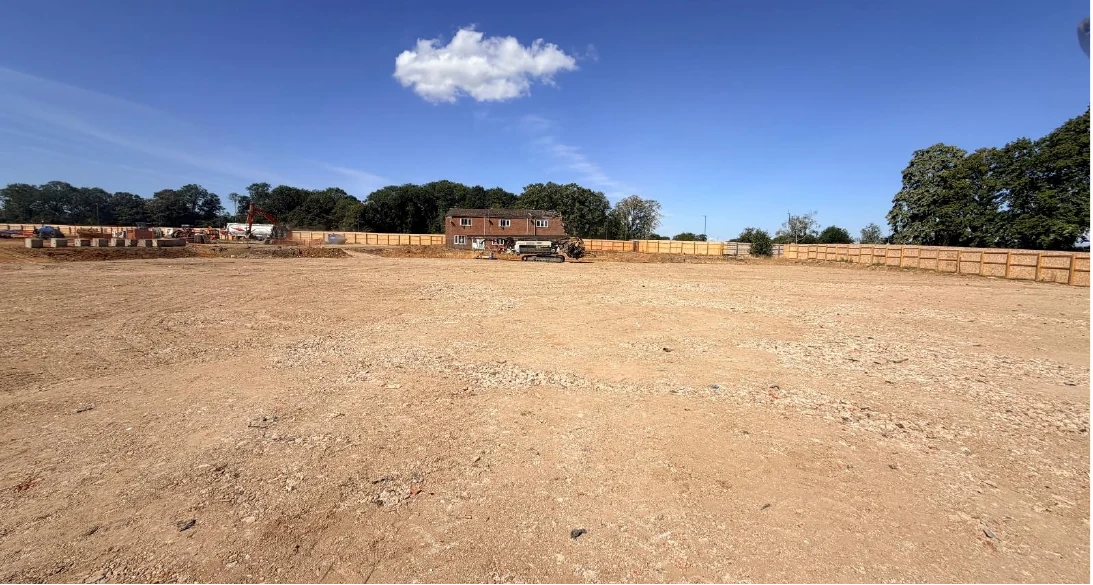
A design and build stabilised piling platform at Wilton Park, Beaconsfield, using site-won cut material after demolition to create a piling mat suitable for piling operations across a split-level development site.

Wilton Park, Beaconsfield 2 weeks

Project Overview

Project Overview

Following demolition of old buildings at Wilton Park, Beaconsfield, Reynolds Groundwork Services used site-won cut material to form a piling platform for the piling operation. The split-level building design meant the stabilisation works had to respond to changing levels and site constraints.

Equipment Selection

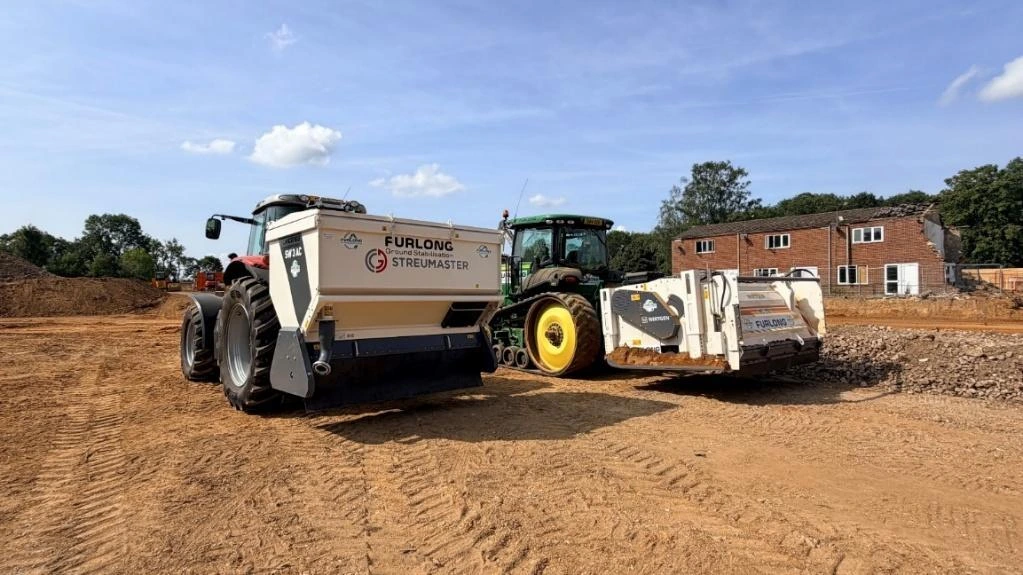
Furlong GS selected agile tractor-mounted plant for the project, including a WS250 Wirtgen mixer and Streumaster SW 3 AC binder spreader. This allowed the team to operate safely and efficiently across level changes and constrained working areas.

Design Standards

The piling platform was designed in accordance with MCHW Series 600, CD 225 design for new foundation pavements and CC 201 pavement foundation construction testing requirements for restricted and performance foundation options.

Testing and Validation

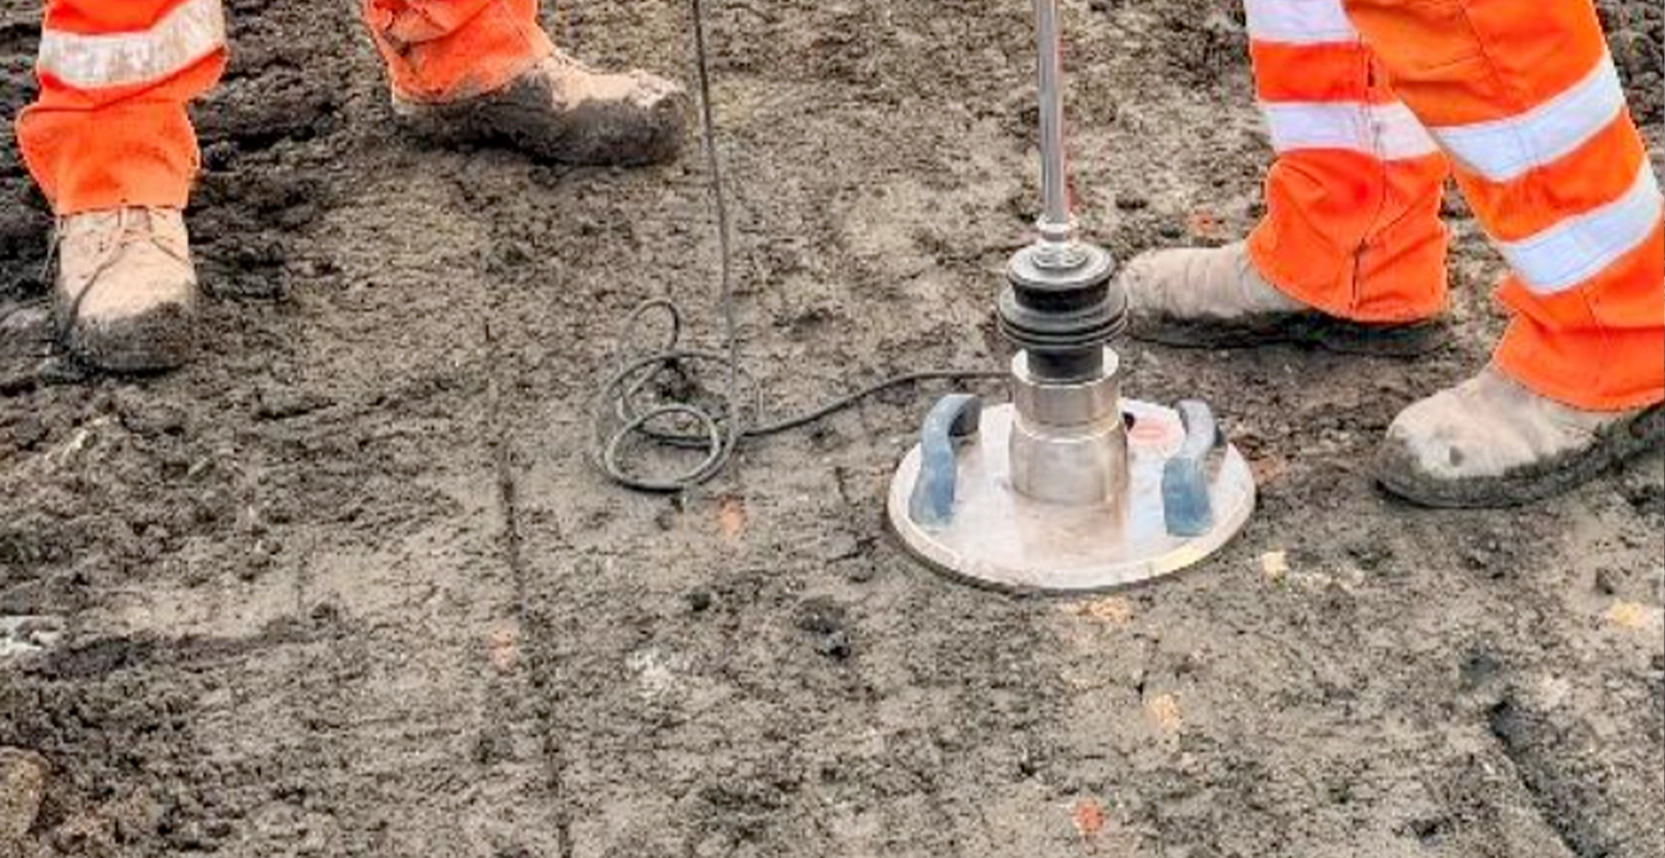
Testing was undertaken by Furlong GS in-house technicians. The validation plan included plasticity, moisture, MCV, sulphate and pH testing, density and air voids checks, EV2 plate load testing, DCP or FWD correlation and laboratory UCS / ITSM mix design checks.

Client Benefit

The design and build package enabled the client to utilise on-site resources to create the piling platform, reducing imported aggregate, vehicle movements, landfill disposal and stone layer depth while supporting the piling operation.

The Challenge

  • Following demolition of old buildings, the client needed to reuse cut material to create a piling platform for the piling operation.
  • The new building design included split levels, requiring an adaptive and agile approach to site constraints and level changes.
  • The platform needed to support safe piling operations while meeting foundation and pavement design requirements.

The Solution

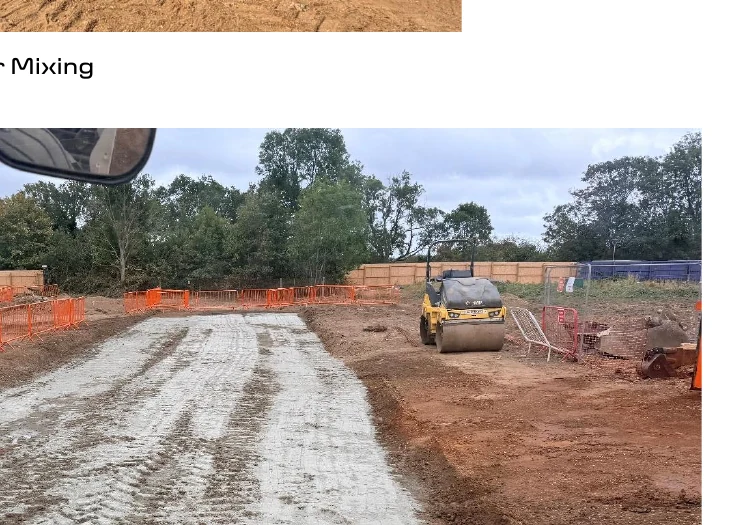
  • Provided a design and build package for a stabilised piling platform across 10,000m2.
  • Selected agile tractor-mounted plant suitable for changing levels and working conditions, including a WS250 Wirtgen mixer and Streumaster SW 3 AC binder spreader.
  • Designed the platform in accordance with MCHW Series 600, CD 225 and CC 201 foundation and pavement construction requirements.
  • Implemented an ITP and validation plan covering pre-works classification, in-situ density and air voids, EV2 plate load testing, DCP or FWD correlation and laboratory mix design checks.

The Outcome

  • Created a stabilised piling platform using on-site resources.
  • Delivered the 10,000m2 platform in a 2 week programme.
  • Reduced imported aggregate demand by 80% and vehicle movements by 80%, based on the case study benefits summary.
  • Reduced material sent to landfill by 100% and stone layer depth by 50%.
  • Provided a compliant working platform for the piling operation with Furlong GS in-house testing and validation.

Ground Stabilisation Projects

Looking for a similar solution?

Speak to our team about ground stabilisation for roads, platforms, compounds and development sites.

Start a Project arrow
WhatsApp